
March 24, 2026 by Steve Nguyen 0 Comments

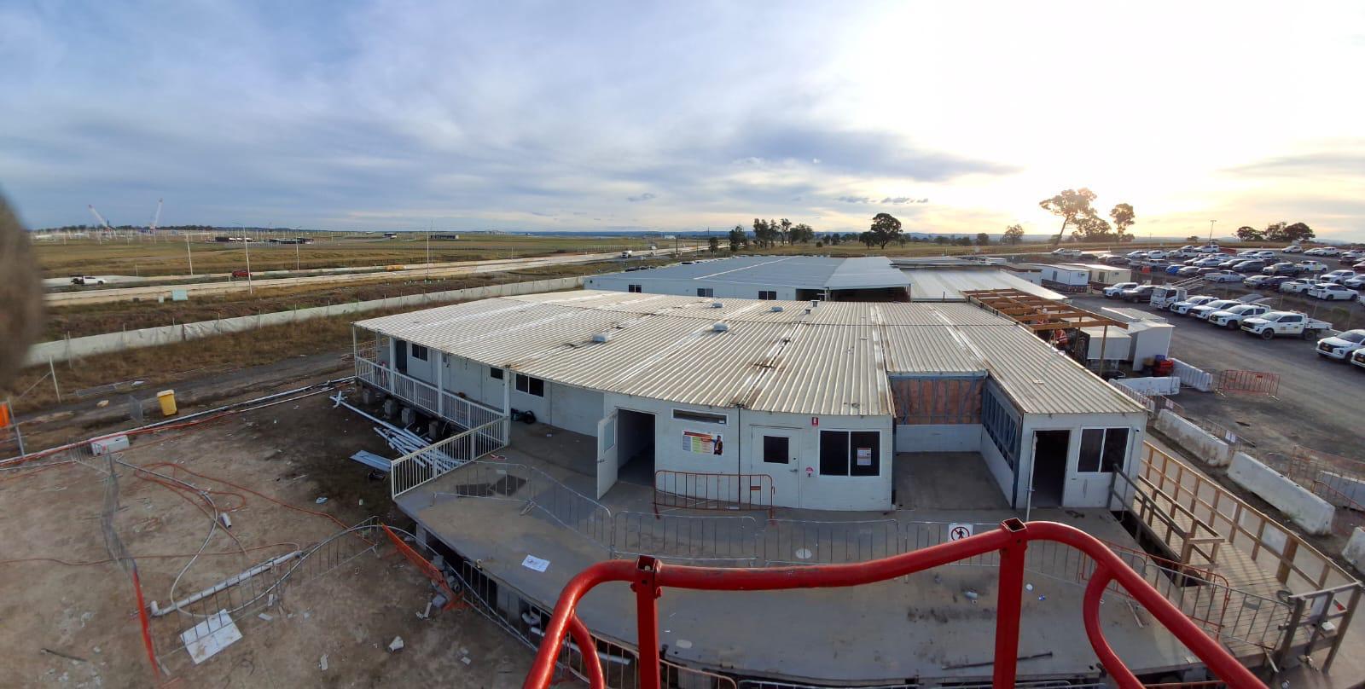
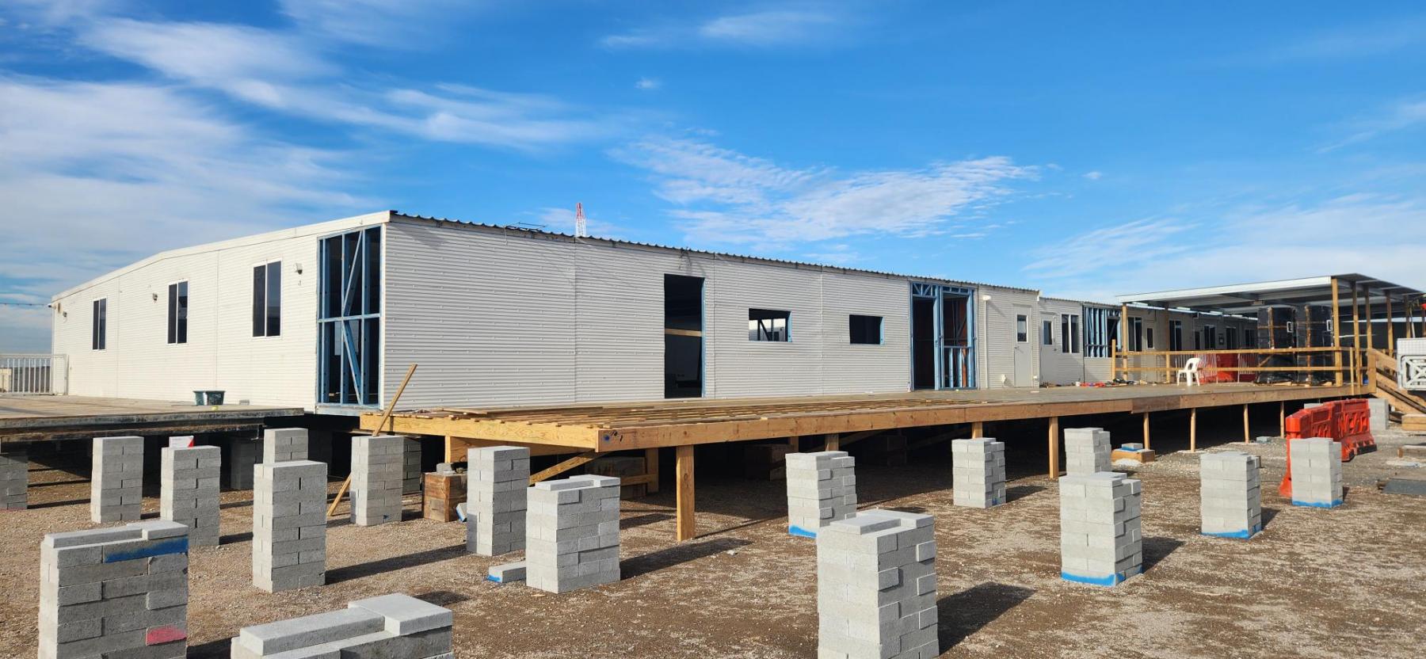
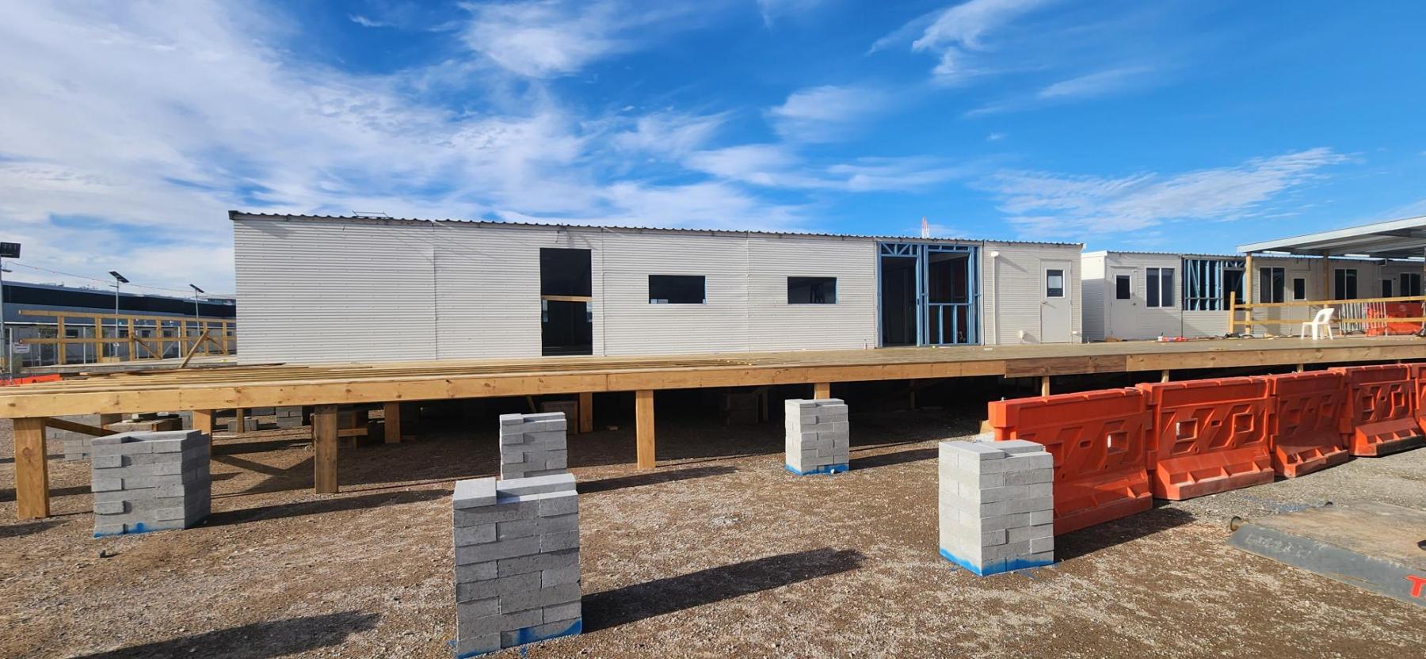
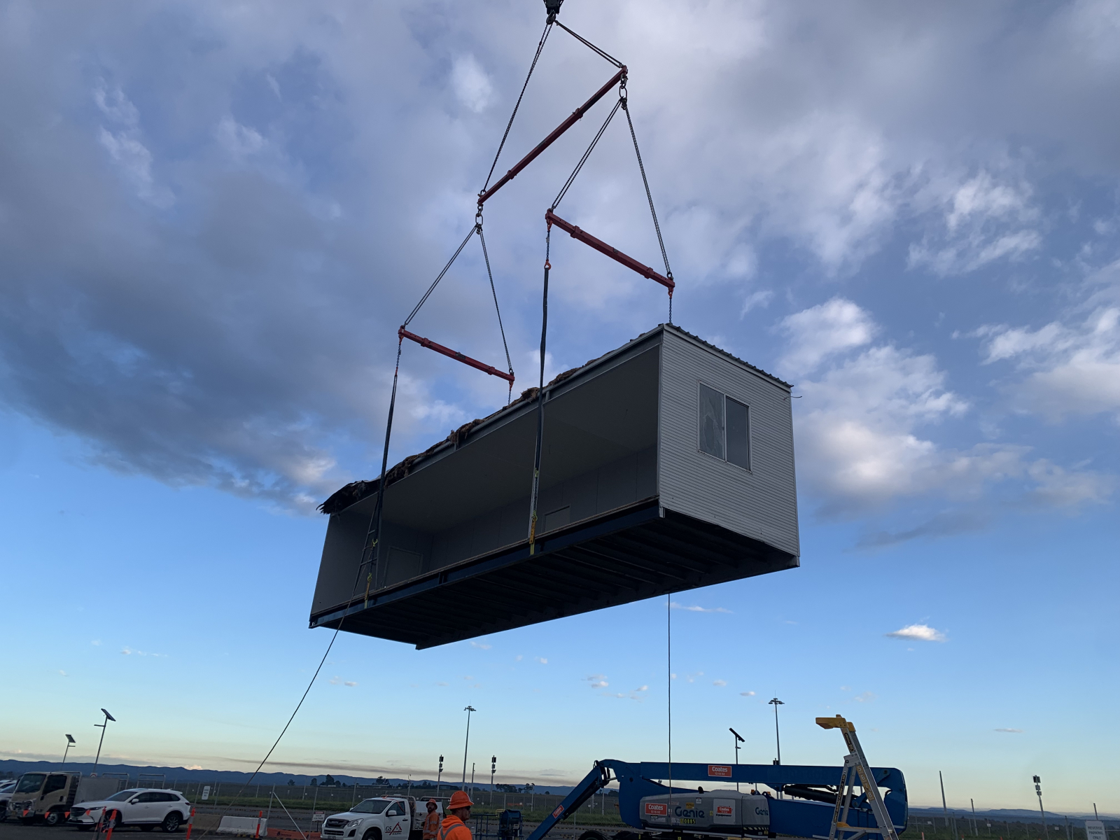




NOVO Rail Redfern

NOVO Rail Redfern

Client: Select Plant Hire Australia

Value: $207,905 + GST

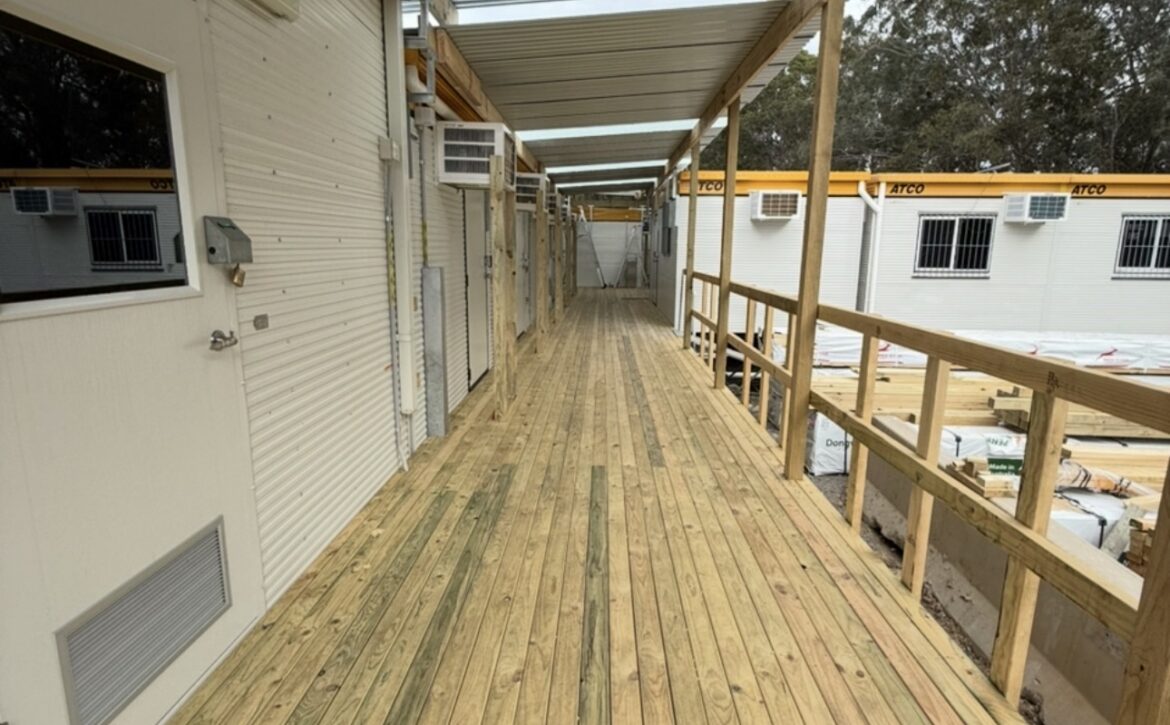



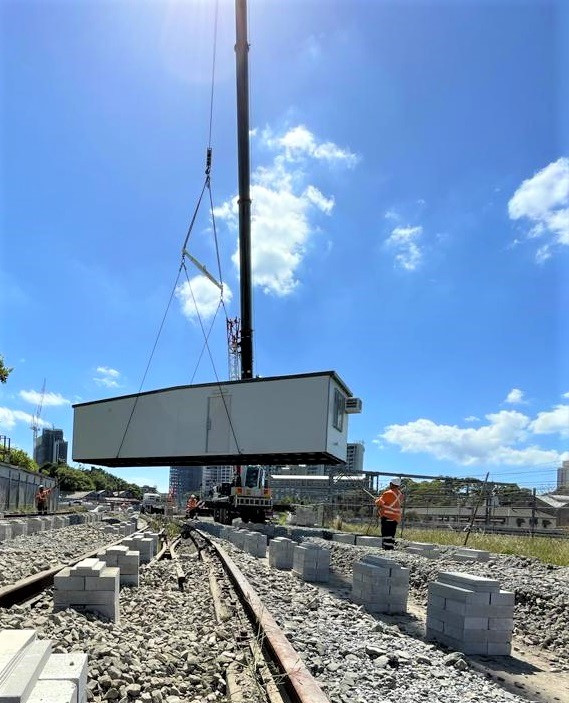
Our scope: GS Building delivered site establishment works to support the setup and operation of demountable facilities at the NOVO Rail Redfern project.




The scope included the installation and complexing of site modules, incorporating piering systems, tie-down connections, flashings, and structural detailing to ensure stability and compliance of the temporary buildings.

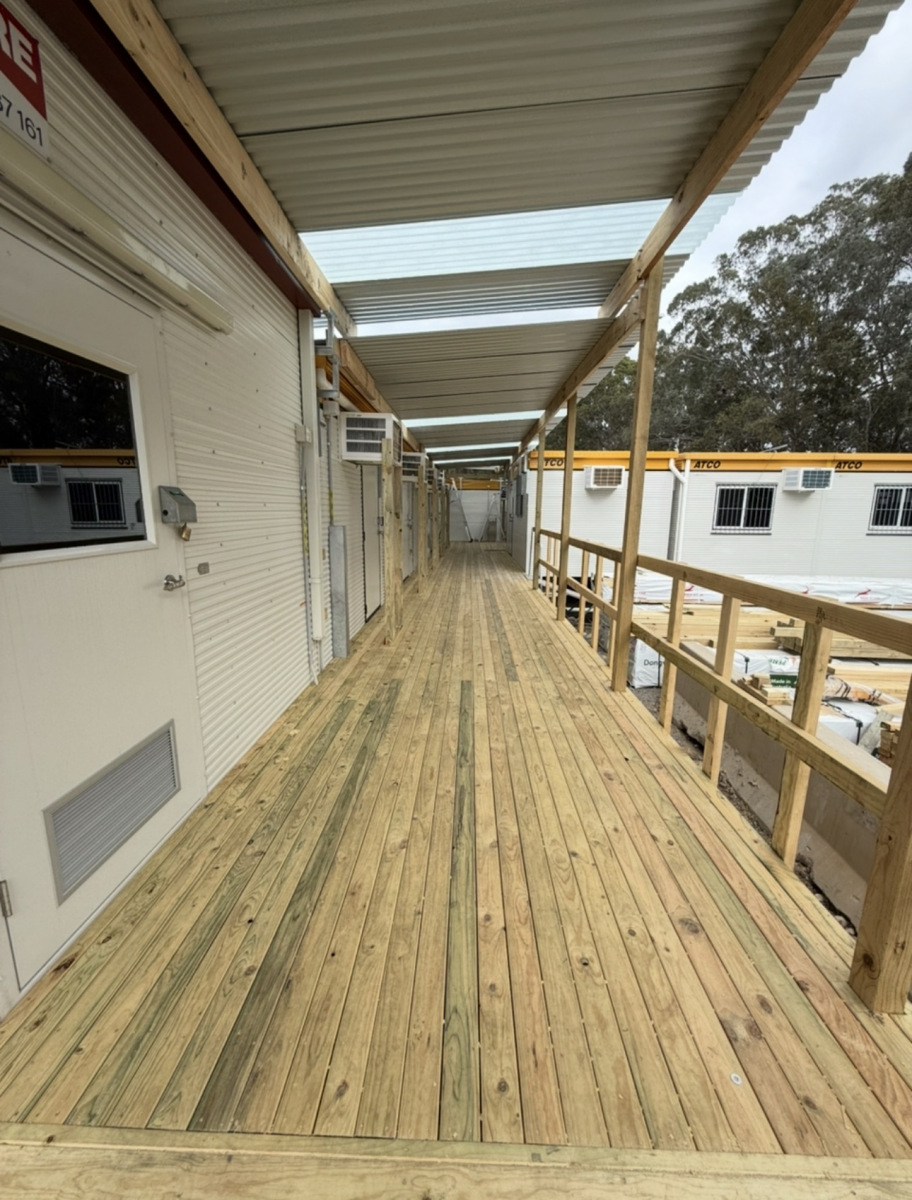




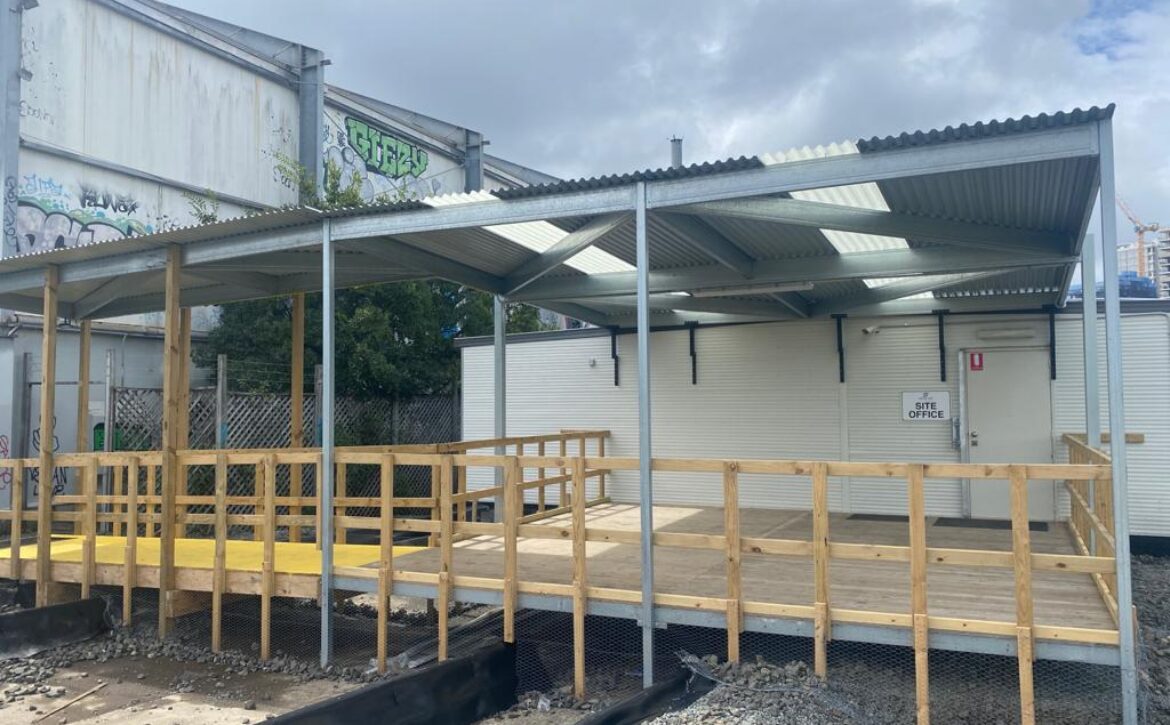
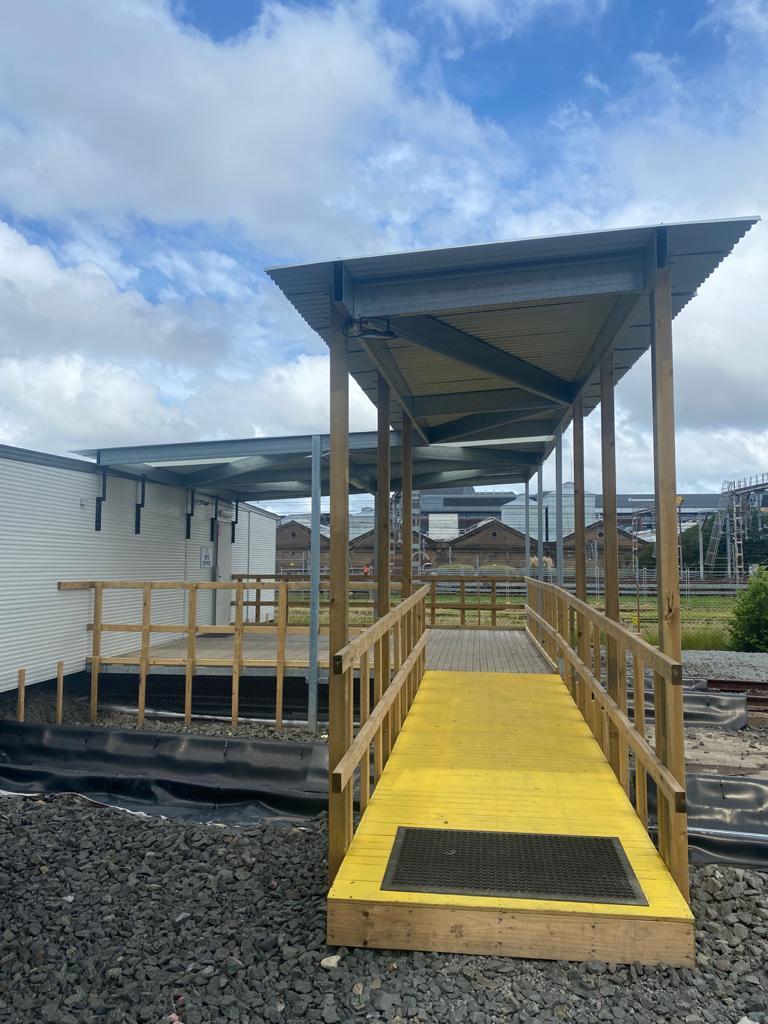
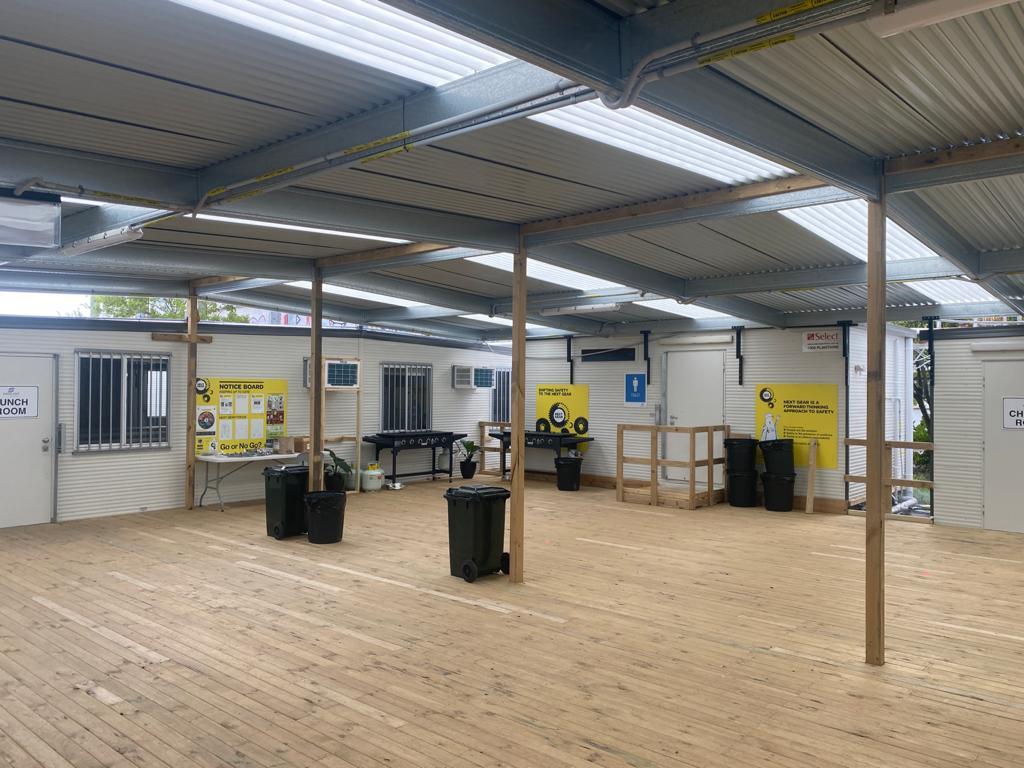
Access infrastructure formed a key component of the works, including approximately 298m² of ground floor timber decking, modular decking areas, ramp access, stair systems, and associated handrails to facilitate safe movement across the compound.

GS Building also installed approximately 365m² of overhead protection structures, incorporating steel posts and structural framing with roofing systems to provide weather protection to key operational and pre-start areas.

Perimeter and protection works included the installation of vermin-proof mesh around the compound to enclose the underside of demountables and improve site conditions.

The project also included the dismantling and removal of all temporary access structures and associated infrastructure at completion, along with engineering design, inspections, and certification to ensure compliance with project and safety requirements.
March 24, 2026 by Steve Nguyen 0 Comments

Western Sydney Airport (WSA)

Western Sydney Airport (WSA)

Client: CPB Contractors

Value: $1,584,893 + GST

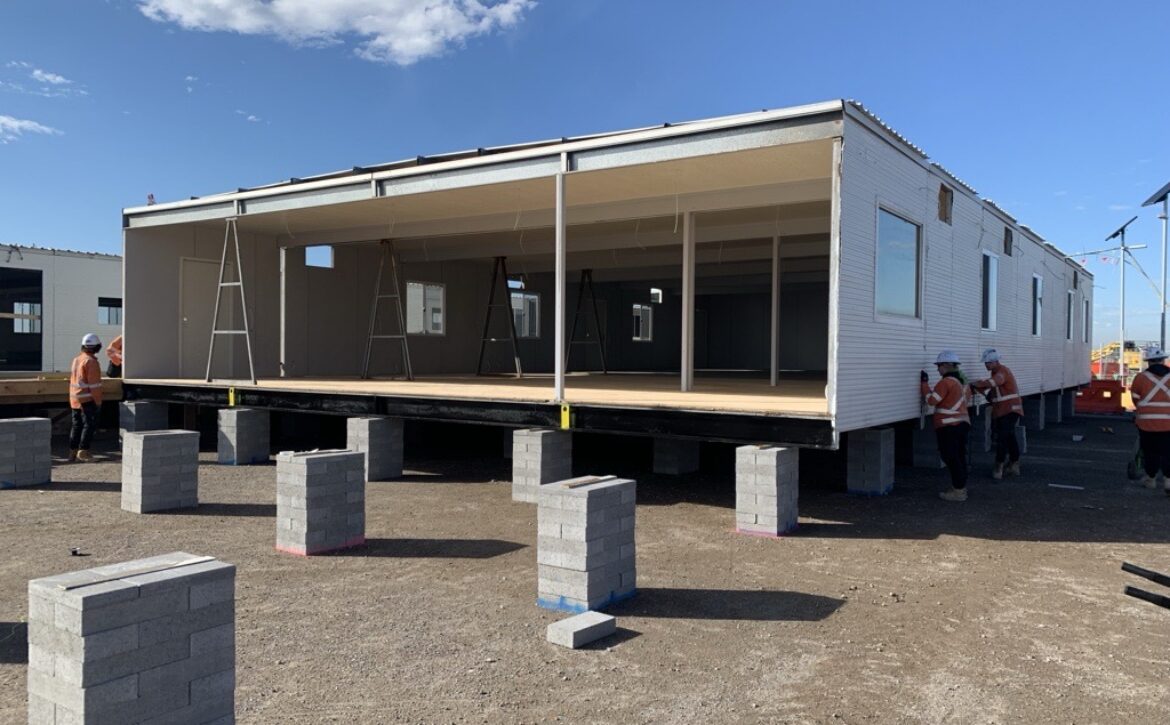
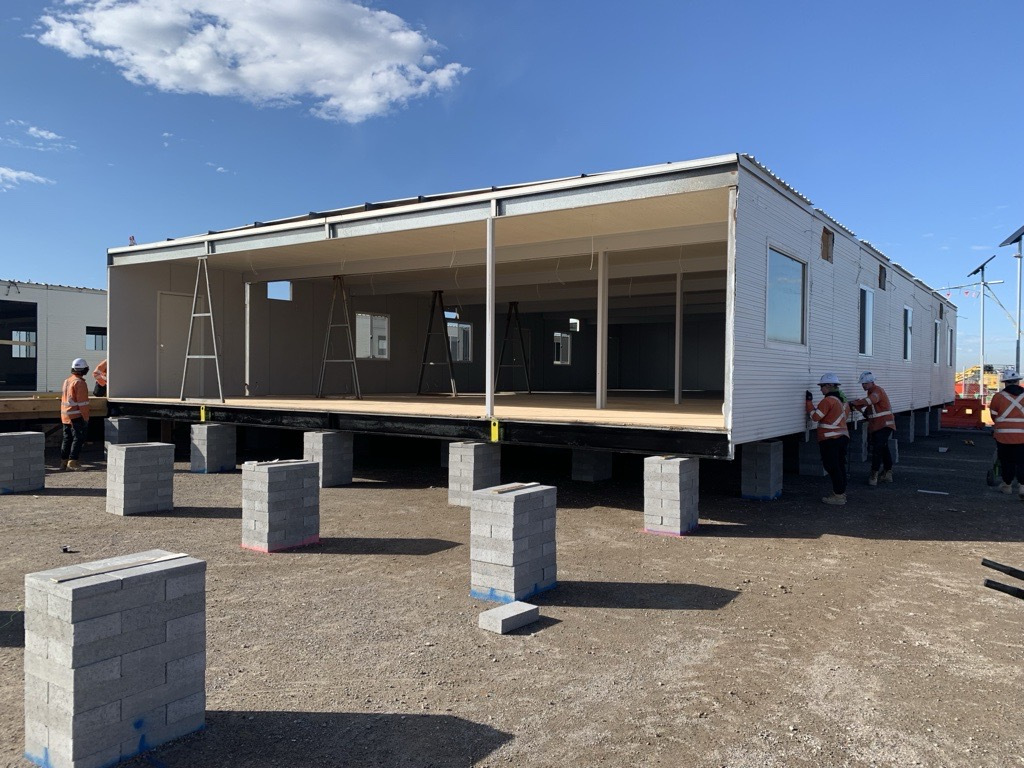
Our scope: GS Building was engaged to undertake the relocation and re-establishment of site compounds across multiple work zones at the Western Sydney Airport project, including the M12, Command Centre, and Canine Facility.

The scope involved the full dismantling of existing site infrastructure, including demountable buildings, internal fitouts, awnings, decking, ramps, handrails, and associated structures, with materials prepared, transported, and reinstated at new site locations.
Works included the installation and complexing of multiple building modules at the new compounds, incorporating structural connections, flashings, sealants, and coordination of relocated furniture and equipment.

GS Building delivered new and reinstated access infrastructure, including approximately 830m² of timber decking and ramp systems, stair access, and extensive handrail installations to support safe movement throughout the facilities.

Overhead protection systems were installed and reinstated across the site, including both re-used and new awning structures, along with associated flashings, gutters, and downpipes to provide weather protection.

Internal fitout works formed a significant component of the project, including the construction of new partition walls, installation of doors, glass partitions, amenities upgrades (including 49 toilet and shower cubicles), and joinery such as benches and kitchen facilities.

The works also included crane and EWP operations for module relocation, installation of tie-down systems, and full project coordination including supervision, engineering documentation, inspections, and certification.

All works were delivered in accordance with project requirements and relevant Australian Standards, demonstrating GS Building’s capability in managing large-scale site establishment, relocation, and complex multi-stage logistics.

March 24, 2026 by Steve Nguyen 0 Comments

Yass Camp

Yass Camp

Client: Acciona (HumeLink East)

Value: $172,653 + GST

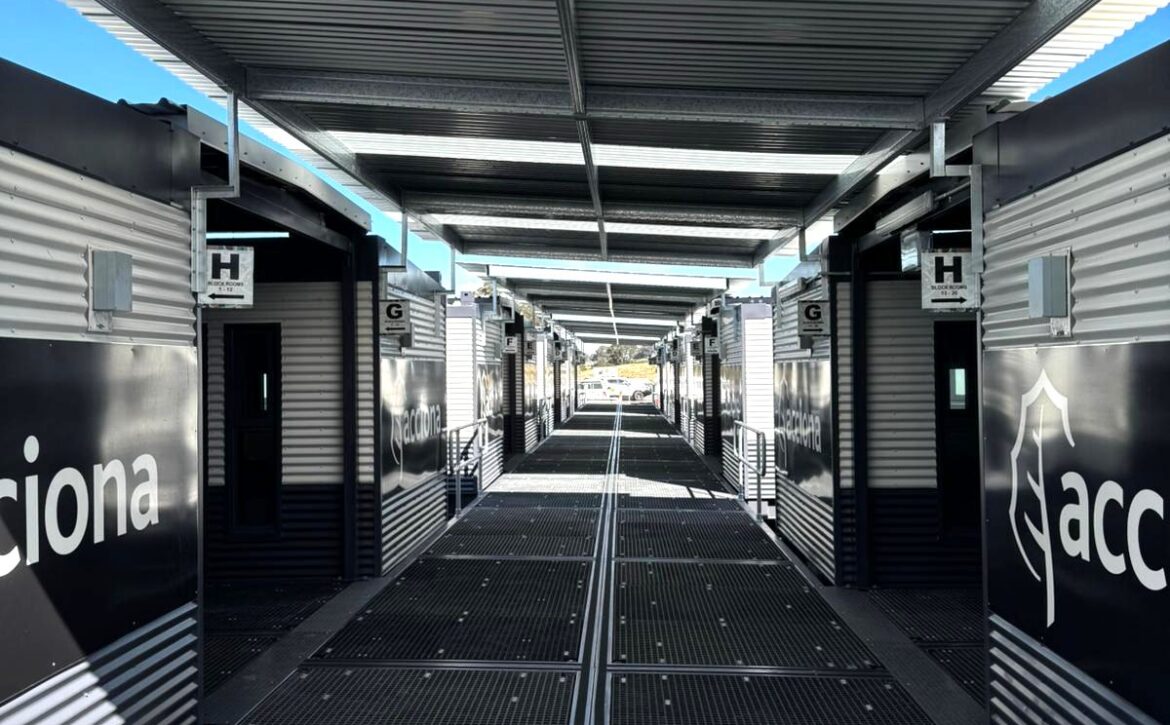
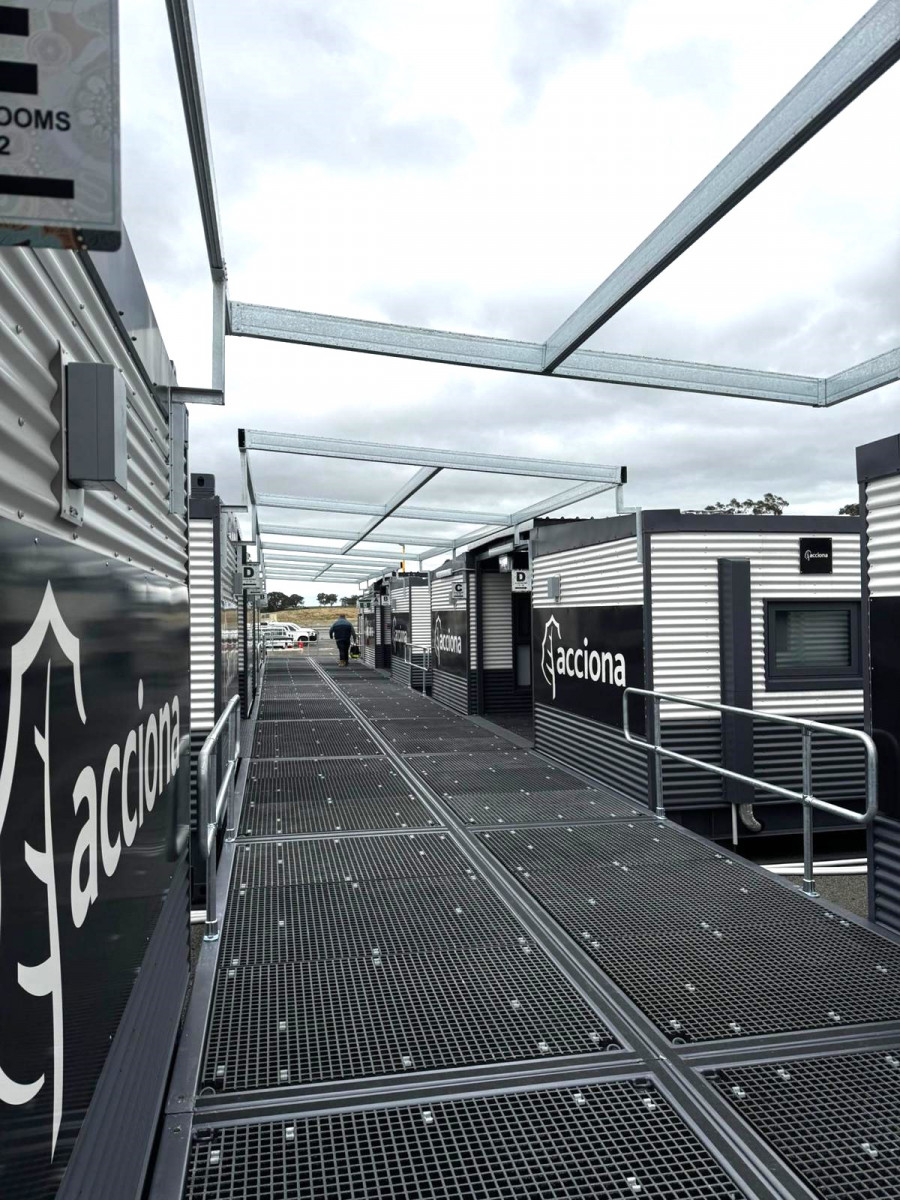
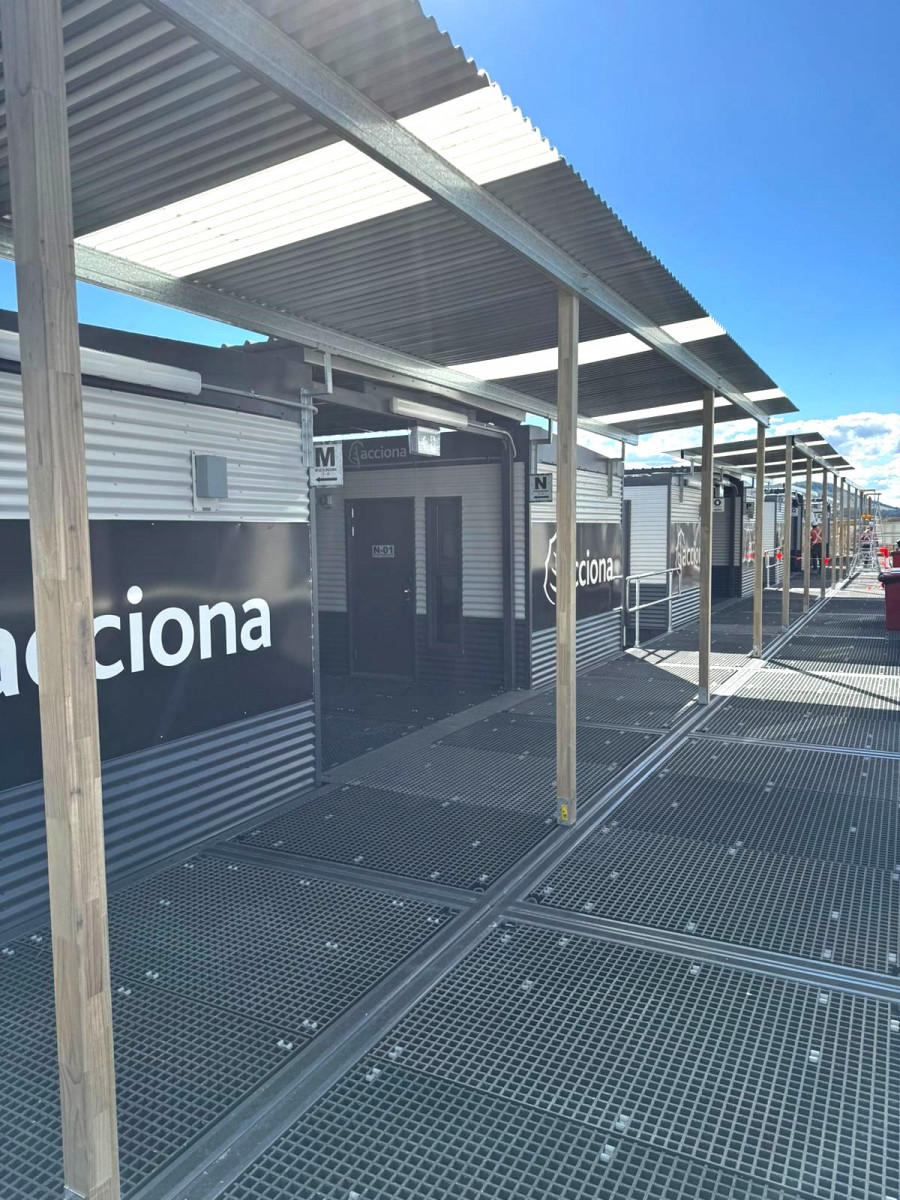
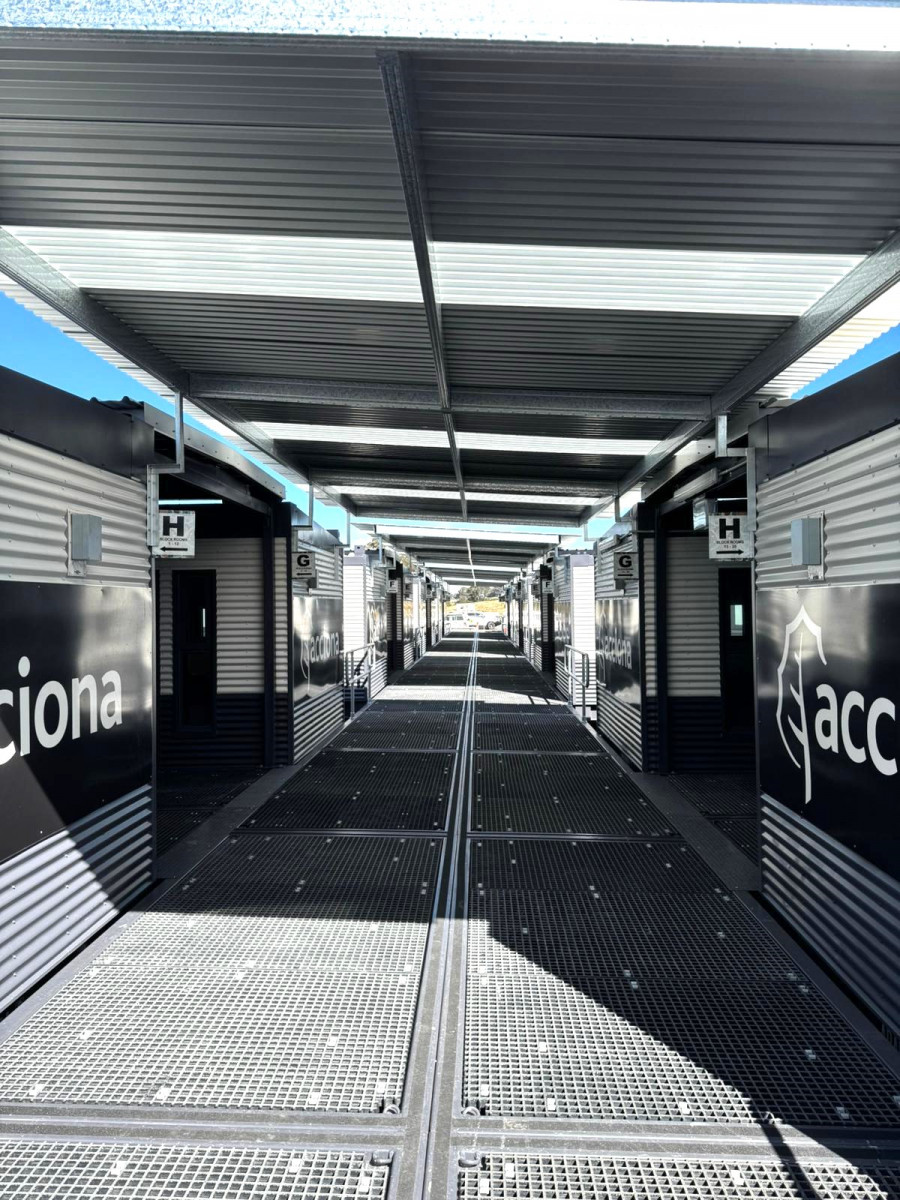


Our scope: GS Building was engaged to deliver temporary infrastructure to support the establishment and operation of the Yass site camp.

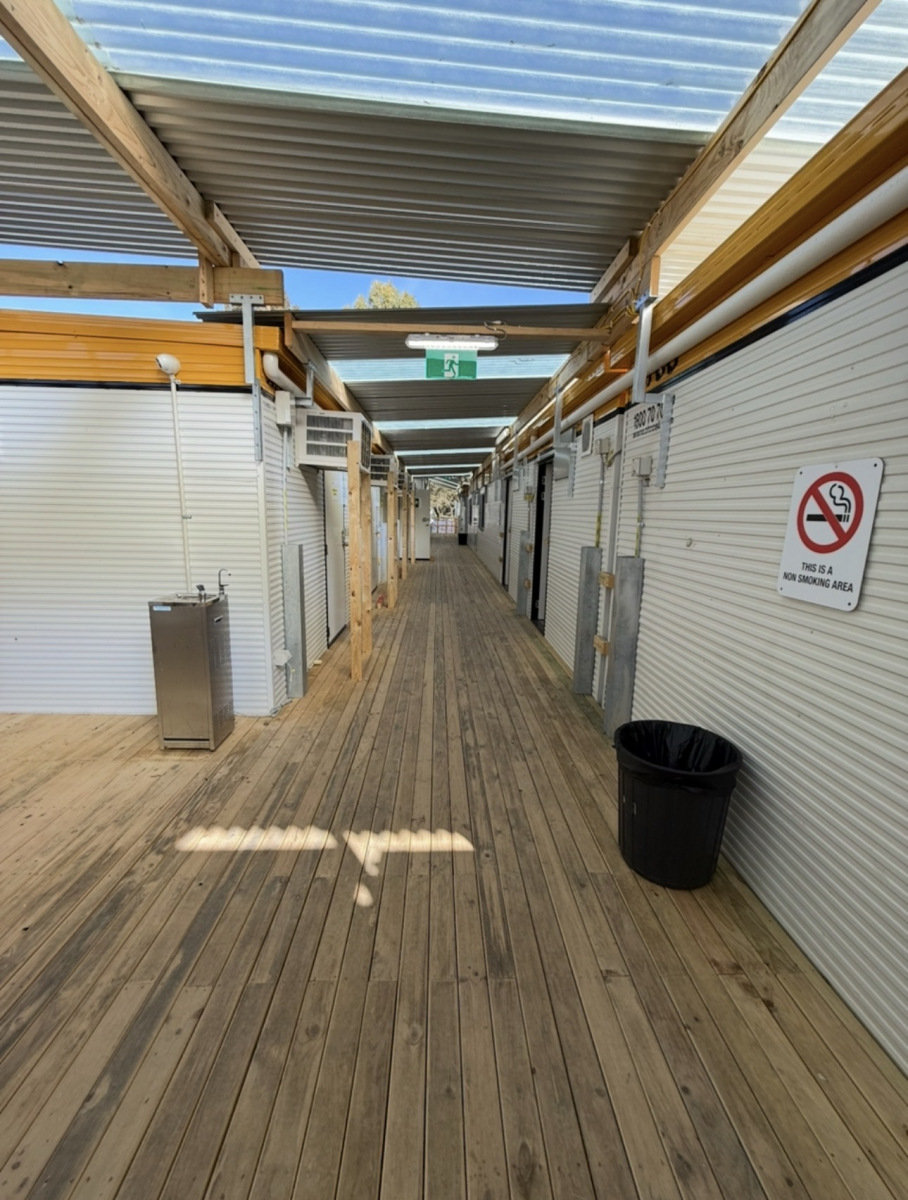

Works focused on the installation of overhead protection to key pedestrian walkways, including approximately 258m² of awning structures constructed using timber and steel framing with Colorbond and polycarbonate roofing systems.

To improve weather protection and durability, the scope included the installation of extensive flashing systems to walkways, sheds, and critical junction points to minimise water ingress and exposure to wind-driven rain.

Access-related works comprised the construction of timber decking areas, stair access to site sheds, and associated handrails to ensure safe and functional movement throughout the camp.

Additional elements included privacy screening, AC unit framing block-outs, and overhead protection to deck areas to support site operations and services integration.

Engineering documentation, inspections, and certification were completed as part of the works to ensure compliance with applicable standards and project requirements.

All works were delivered to support efficient site establishment in a remote environment, including coordination of travel and accommodation requirements.
Screenshot
March 24, 2026 by Steve Nguyen 0 Comments

Penrith Stadium Redevelopment

Penrith Stadium Redevelopment

Client: John Holland

Value: $700,000 + GST

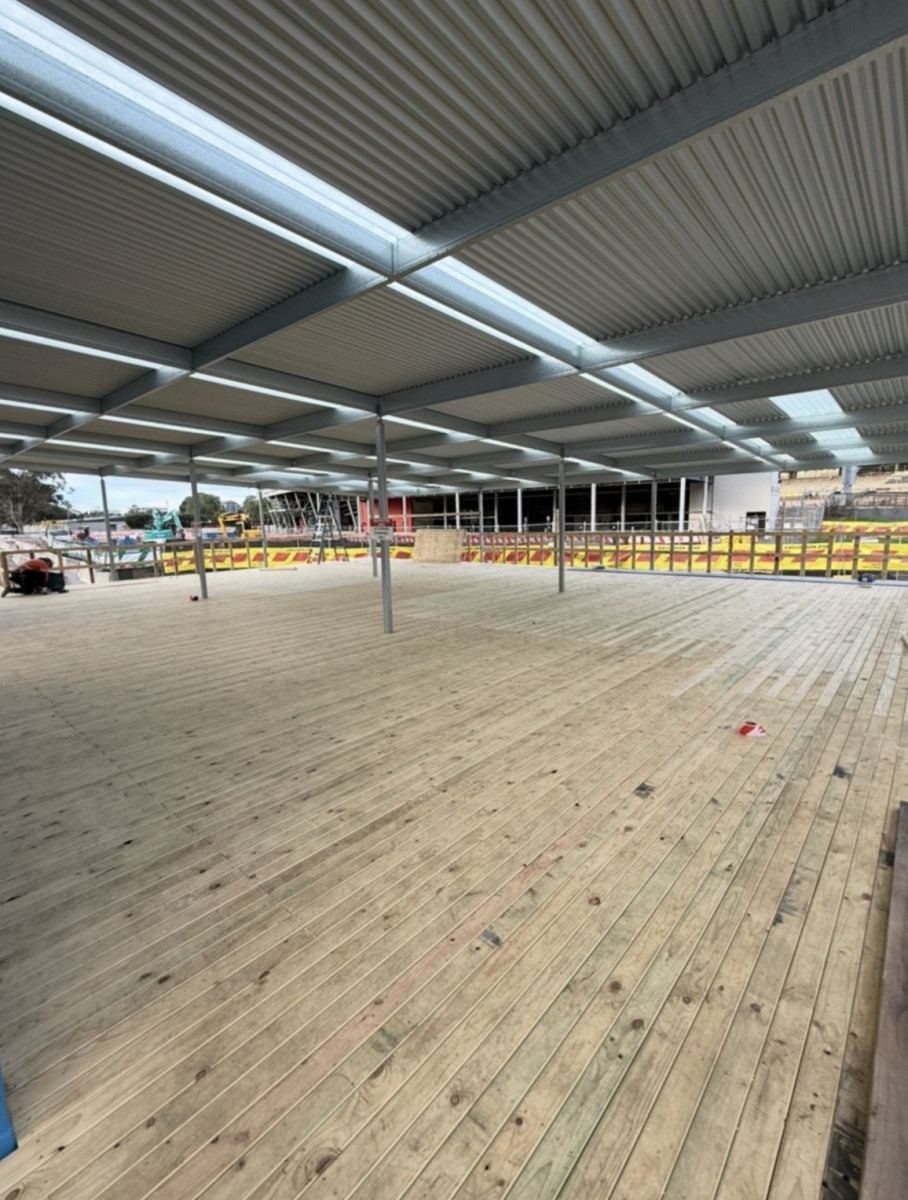
Our scope: The project involved the supply and installation of temporary site establishment infrastructure to support construction activities during the Penrith Stadium redevelopment.


GS Building delivered extensive access systems including approximately 820m² of raised timber decking and ramp structures constructed using treated pine posts, bearers, and joists with anti-slip decking systems in accordance with AS1657 requirements.

The scope included the installation of stair systems and approximately 164 metres of timber handrails and balustrades to provide safe access between site sheds, walkways, and breakout areas.

GS Building also supplied and installed overhead protection and awning structures across shed-to-shed, post-to-shed, and breakout areas, incorporating structural framing with Colorbond and polycarbonate roofing to provide weather protection to key pedestrian access routes.

Additional works included the installation of approximately 986 metres of temporary chainwire fencing to the site perimeter and shed compound, including security fencing and access gates.

Engineering services were provided as part of the works, including engineered drawings, third-party review, inspections, and certification.

The project also included the full dismantling and demobilisation of all temporary structures upon completion of the site establishment requirements.
August 11, 2019 by admin-aiit 0 Comments


Waterloo Compound Station | Sydney Metro

Waterloo Compound Station

Client: ATCO Structures & Logistics for John Holland CPB Ghella JV

Our Scope: Site-setup – temporary awnings, decks, staircases and 8m long partition wall to shed

August 11, 2019 by admin-aiit 0 Comments

Curl Curl North Public School

Curl Curl North Public School

Client: ATCO Structures and Logistics for ADCO Constructions

Value: $15,000

Our Scope: Site-setup – temporary staircase with mid-landing and first floor decking

August 7, 2019 by admin-aiit 0 Comments

Marrickville Precast | Sydney Metro

Marrickville Precast | Sydney Metro

Client: ATCO Structures and Logistics for John Holland CPB Ghella JV

Value: $90,000

Our Scope:
Site-setup – first floor walkway, first floor awning over walkway, handrial balustrade system with double stack staircase

August 7, 2019 by admin-aiit 0 Comments

Pitt St Compound | Sydney Metro

Pitt St Compound | Sydney Metro

Client: ATCO Structures & Logistics for John Holland CPB Ghella JV

Our Scope: Site-Setup – temporary awnings and staircases with balustrades and handrails (x4)

August 7, 2019 by admin-aiit 0 Comments




McQuoin Park, Wahroonga

McQuoin Park, Wahroonga

Client: Parkview Constructions


This project was awarded to us on a Friday. We delivered the materials on Monday and completed all works by Wednesday.
Our Scope:
– 140m2 awnings
– Sign-in bench

August 7, 2019 by admin-aiit 0 Comments

Windsor Bridge Replacement

Windsor Bridge Replacement

Client: ATCO Structures and Logistics // Georgiou Group

Value: $100,000

Our Scope:
Site-Setup – temporary awnings, decks and stairs